You are viewing all listings Homes between $1000000 and $99999999 dollars.
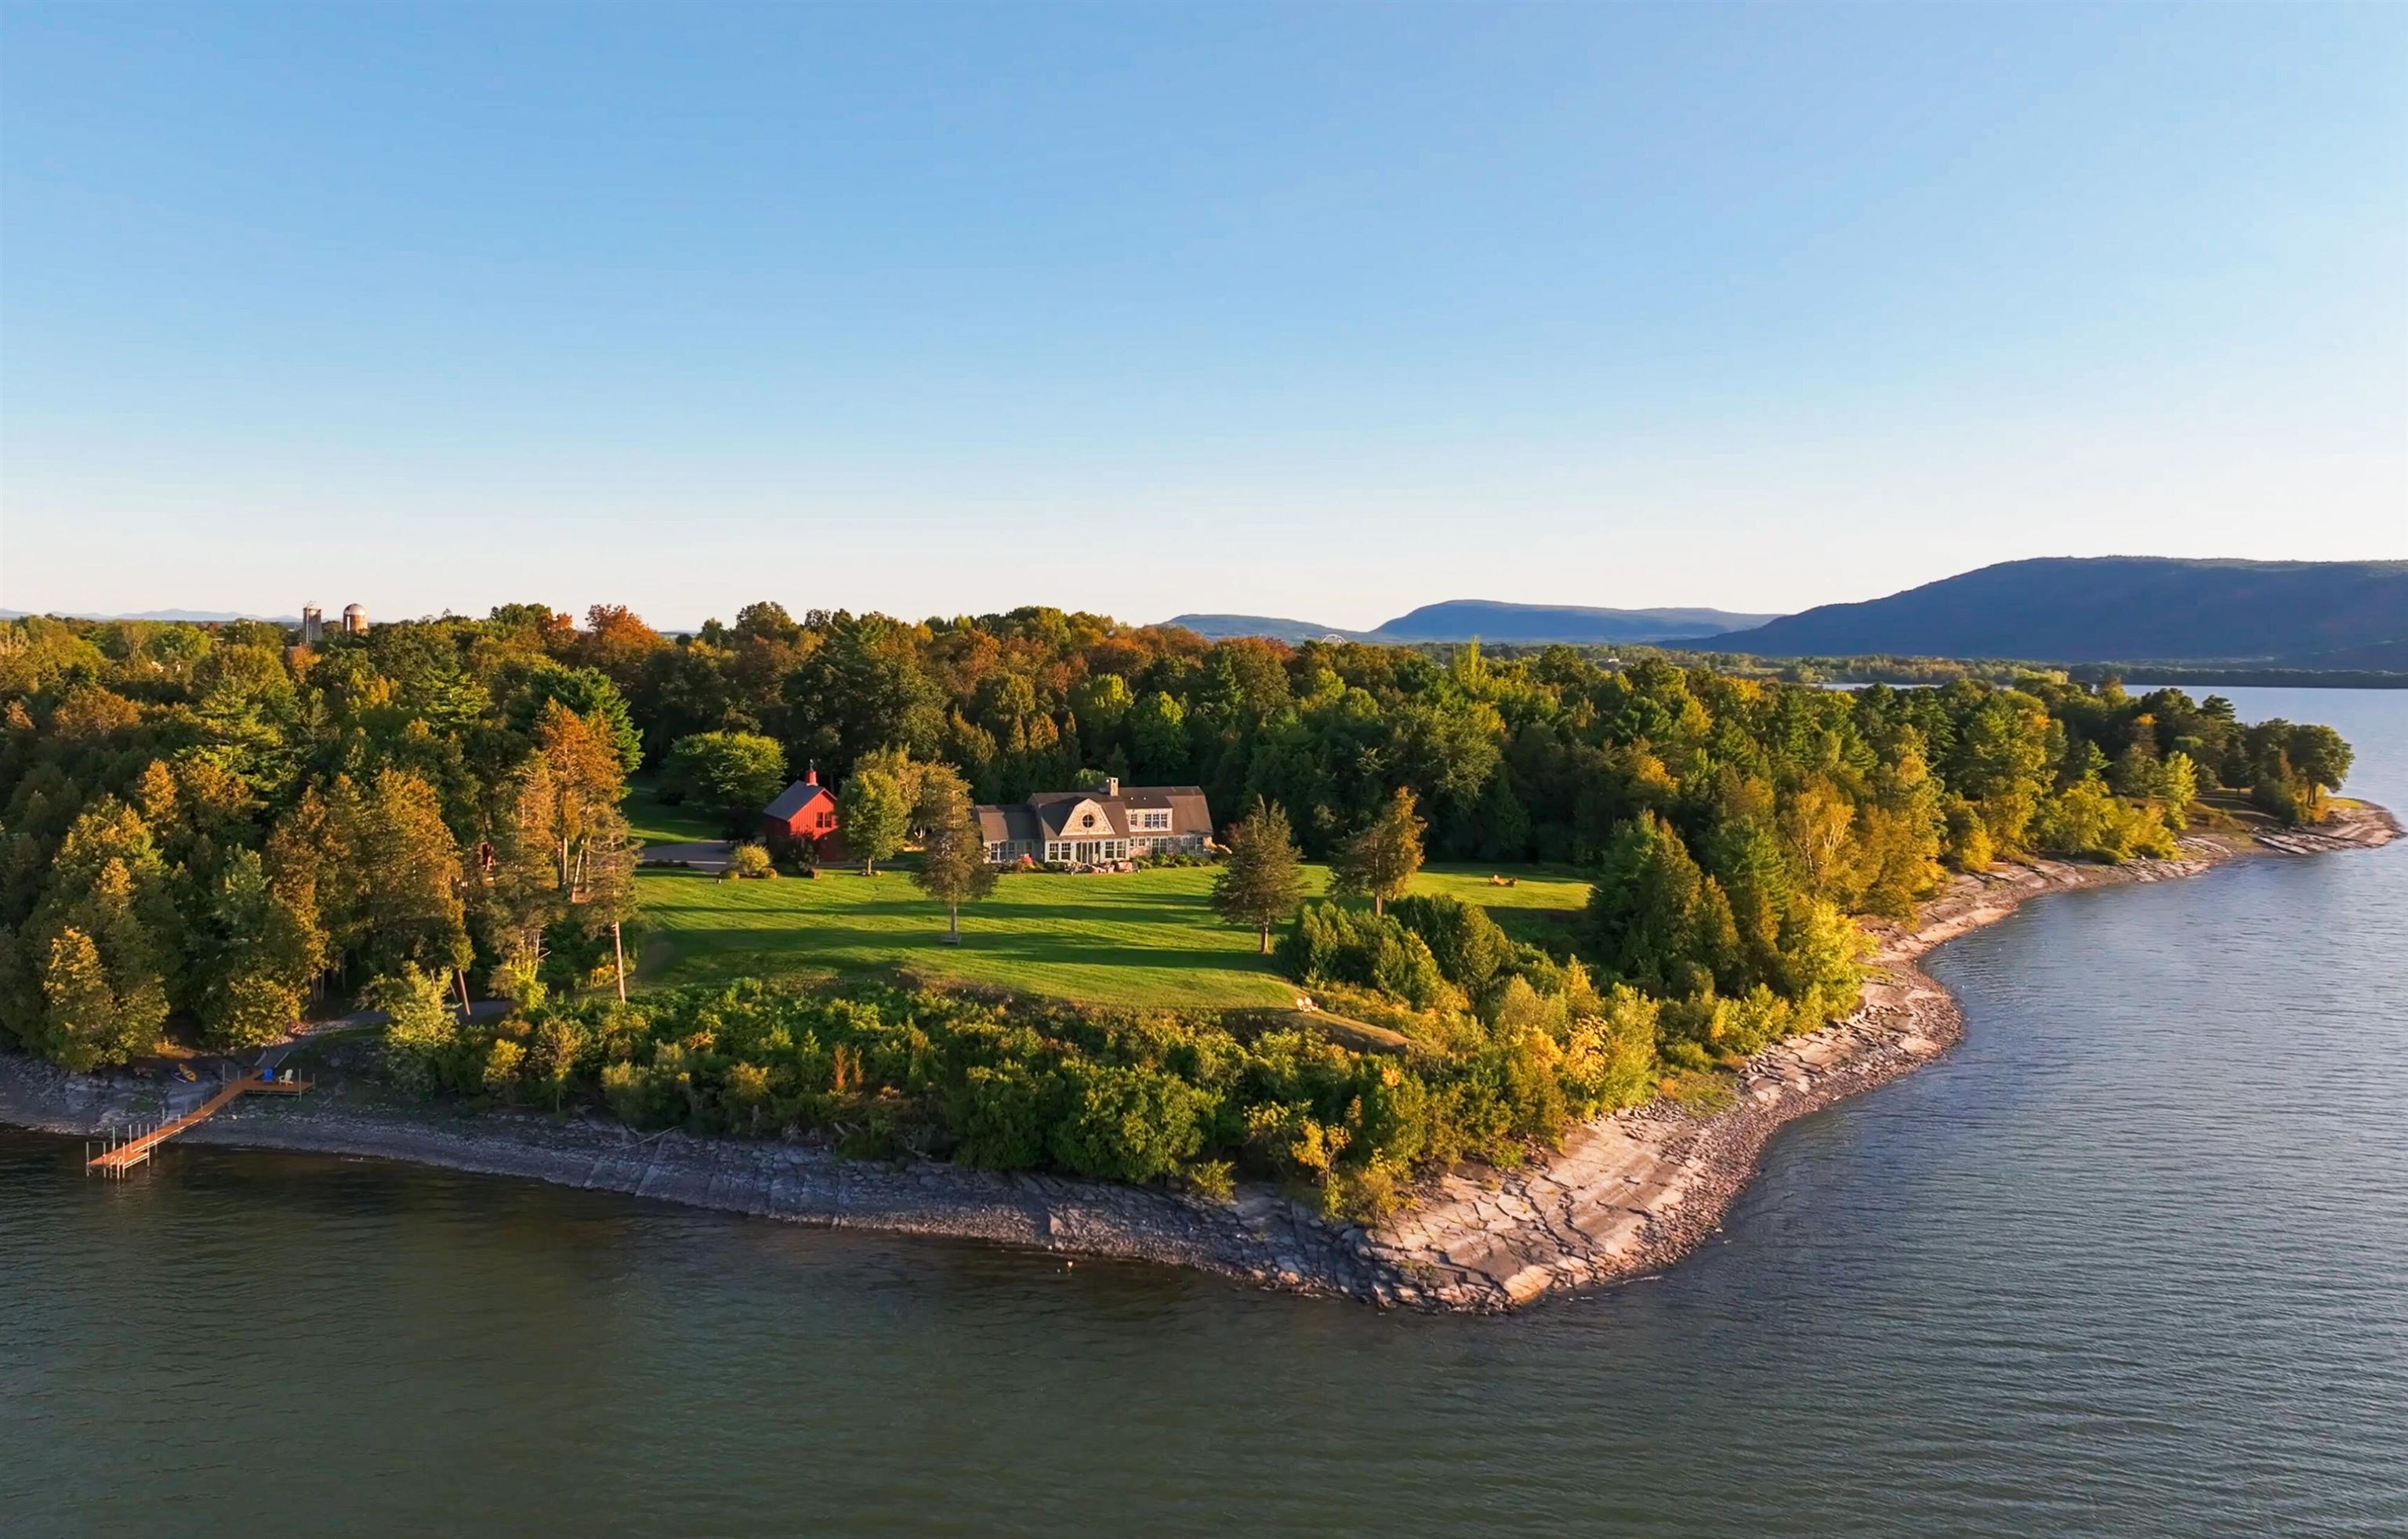
$5,500,000 $1,567 per sq.ft. Addison VT Home »
1248 Ft. of Waterfront on Pond Champlain4 Beds | 5 Baths | Total Sq. Ft. 6059 | Acres: 14.7
Listed on Monday Jun 1, 2026
Description: On a secluded headland offering ultimate privacy with 14.7 private acres and over 1,200 feet of pristine Lake Champlain shoreline, Blue Heron Point offers exceptional privacy, panoramic lake and Adirondack views, and a rare turn-key Vermont waterfront lifestyle. Designed by architect Peter Morris, the 6,059± square foot shingle-style residence blends timeless New England character with modern luxury, thoughtful craftsmanship, and pristine natural surroundings. Professionally landscaped grounds, mature gardens, forested walking trails, expansive lawns, and an easy gravel path to the private cedar dock create a setting of unmatched beauty and seclusion. Seamless indoor-outdoor living is central to the property, with patios, poolside and lakeside gathering areas, and a screened dining porch for relaxed summer living and effortless entertaining. A cathedral-ceilinged Great Room anchored by a massive fieldstone fireplace showcases hand-selected Northern Hemlock timbers, while open interiors flow easily into modern amenities including a fitness studio with professional-grade equipment, wet bar, and versatile family/media room with gas fireplace. Waterfront living includes a private cedar dock, sweeping Adirondack views, and a spring-fed pond for seasonal swimming or skating. A heated gunite pool with bluestone patio, stone terraces, perennial gardens, wooded trails, fire pit, and independent one-bedroom guest apartment with kitchen, bath, and laundry complete this property. Just under an hour from Burlington International Airport and close to historic sites, dining, and shopping in Middlebury and Vergennes, Blue Heron Point is a legacy property where timeless design meets Vermont's most sublime natural setting. See Listing Details & 49 images. Includes a Virtual Tour

$1,499,000 $994 per sq.ft. Alexandria NH Home »
190 Ft. of Waterfront on Lake Newfound3 Beds | 2 Baths | Total Sq. Ft. 2572 | Acres: 0.94
Listed on Thursday Aug 27, 2026
Description: A truly special opportunity on crystal-clear Newfound Lake - offered for sale for the very first time. This unique property consists of two lots of record, creating an exceptional combination of private lakefront and a distinctive home across the street. The 0.29-acre waterfront parcel features an impressive 192 feet of level, sandy-bottom frontage, with a bridge, dock and mooring ball already in place. Just across the road, the 0.65-acre house lot is home to an authentic Deck House, from Acton, Mass, built in 1972-1973. Known for their distinctive design and devoted following, Deck Houses are celebrated for their craftsmanship, natural materials and connection to the outdoors. The home was thoughtfully expanded in 1990 to add a spacious primary bedroom suite, additional living area, laundry room and two-car garage. Beautiful mahogany window trim, sills and doors complement the architectural-grade white cedar exterior, while tongue-and-groove cedar ceilings add warmth throughout. The kitchen features custom cabinetry and a Thermador range/oven. A brick chimney with propane fireplace, Rinnai heater and German-tile Kachelofen wood/coal-burning stove provide inviting options for cozy gatherings. The roof is engineered for a 5-foot snow load, and all windows are Thermopane. Numerous recent improvements include a new furnace in 2026, newly painted interiors, new lower-level carpeting (August 2026), and a new 500-gallon propane tank was installed in October 2024. The front deck was rebuilt approximately five years ago. With its exceptional sandy lakefront, private mooring, dock and one-of-a-kind Deck House, this is a rare Newfound Lake offering with a remarkable history and setting. Opportunities like this simply do not come along very often. See Listing Details & 59 images. Includes a Virtual Tour

$1,895,000 $1,071 per sq.ft. Alexandria NH Home »
Price Change! Reduced by $55,000 down 3% on August 26th 2026
120 Ft. of Waterfront on Lake Newfound
4 Beds | 4 Baths | Total Sq. Ft. 2525 | Acres: 1.53
Listed on Friday Aug 14, 2026
Description: ELEVATED WATERFRONT LIVING! - This stunning hillside Contemporary sits on a 1.53+/- ac. lot, offers soaring lake views, and 120' of private waterfrontage along the shores of crystal-clear Newfound Lake. This stately home has been extensively renovated and practically re-built with no expense spared in the process! Step inside the lower level of the home to a cozy fireplaced family room, guest quarters, full bath & utility room. On the main living level an expansive living room awaits offering a soaring field stone chimney, wood stove, cathedral ceilings, and oak hardwood floors. The oversized kitchen is a chef's dream, complete with newer cherry cabinets, granite countertops, top-tier appliances & a wine fridge. The primary suite offers a private sunroom, walk-in closet, and 3/4 bath w/ custom tile shower. Upstairs two additional bedrooms and a full bath can be found off the loft-style catwalk, one of the bedrooms offering some of the best lake views in the house! An expansive composite deck spans the front of the home, also offering incredible, unobstructed lake views and plenty of room for entertaining, relaxing, and taking in the scenery. This turn-key home offers new LVP flooring throughout, all new Anderson doors & windows, new mini-split units, new lighting, new stone patio, new roof, new siding, and an EV charge station & overhead storage space in the garage. Your own private piece of lake frontage awaits just across the road, offering a natural shallow cove perfect for wading in the water. There is also a lakeside deck & storage shed overlooking the water, canoe/kayak racks, and of course, your very own dock and plenty of frontage for a mooring. Alexandria taxpayers also enjoy access to Wellington State Park, located just one mile from the property. Exceptional in both setting and condition, this is a rare Newfound Lake offering with the space, views, and the private waterfrontage to truly enjoy it all. See Listing Details & 60 images.
Under Contract

$1,700,000 $583 per sq.ft. Alstead NH Home »
500 Ft. of Waterfront on Pond Warren4 Beds | 3 Baths | Total Sq. Ft. 2915 | Acres: 173.47
Listed on Saturday Jul 11, 2026
Description: Strawberry Farm is an estate like no other in the area. The property features 165 unspoiled acres behind the house on the north side of RT 123 and across the roads another 8.5 acres that lead down to the shore of Lake Warren. The main house originally built in 1800 and re-designed by William Hartley Dennett in 1910 features his signature windows and a unique front entry. The open plan living area has doors onto the long veranda with exquisite views of the property behind the house and an adjoining greenhouse complete with koi pond. The farm style kitchen has a wood stove and rich handmade cabinetry. There is a ground floor bedroom with half bath. Upstairs offers endless possibilities with bedrooms with adjoining small rooms and a variety of spaces that could be more bedrooms or offices or workrooms. There is a covered porch above the veranda that could be the greatest screened in sleeping porch ever seen. The house needs updating but is rich with history and atmosphere. The grounds and outbuildings are impeccably maintained. The gardens are established with specimen plantings, pathways and landscaping elements that will stop you in your tracks. Behind the barn is a hedge wall carved to look like a wave and there are stands of trees worthy of a photo in the most discerning coffee table book. On the parcel with the lake frontage there is a rustic cabin, and a dock - perfect for summer residency and visitors. The back acreage has a pond and road access on the South side of the property. Whether your goal is to run a small farm or use the big barn for events, Strawberry farm is a rare opportunity. Schedule plenty of time for your visit and wear suitable shoes; the grounds are extensive. The Lake cabin is currently occupied but will be vacant by closing. See Listing Details & 60 images.
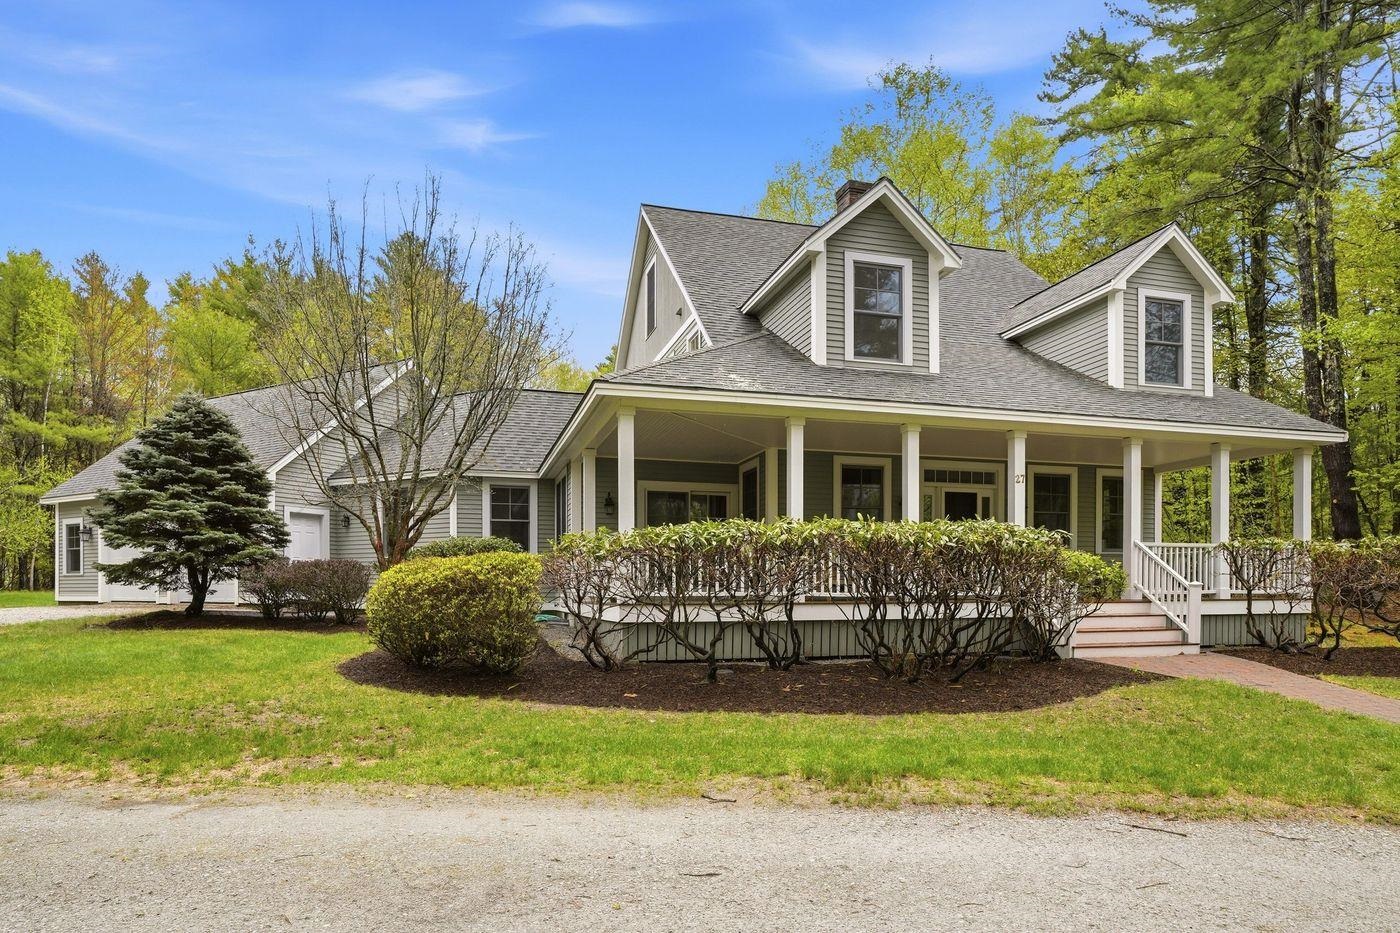
$1,045,000 $378 per sq.ft. Alton NH Home »
Price Change! Reduced by $200,000 down 19% on August 31st 2026
Waterfront on Lake Winnipesaukee
4 Beds | 4 Baths | Total Sq. Ft. 2768 | Acres: 0.94
Listed on Thursday May 21, 2026
Description: Nestled within "Lakeside at Winnipesaukee," one of Alton's premier planned residential and recreational communities, this custom built three bedroom, three-bath home offers the perfect blend of comfort, recreation, and year round enjoyment. Residents enjoy access to two beautiful sandy beaches, a community clubhouse, moorings, day docks, and tournament ready tennis and pickleball courts. Set on a quiet cul-de-sac, the home provides an idyllic setting for an active family or a peaceful retreat for those who want the benefits of lakeside living without the cost of waterfront ownership. Thoughtfully designed for both entertaining and everyday comfort, the property offers inviting spaces throughout -- from the charming front porch perfect for morning coffee to the expansive bonus room above the garage, ideal for a ping pong or billiards table, media room, or additional gathering space on rainy days. Located just minutes from downtown Wolfeboro -- "The Oldest Summer Resort in America" -- you'll enjoy easy access to exceptional restaurants, boutique shopping, art galleries, and historic museums, all while returning home to the tranquility of this sought-after Lake Winnipesaukee community. See Listing Details & 34 images.
Under Contract

$1,150,000 $306 per sq.ft. Village of Alton Bay in Town of Alton NH Home »
120 Ft. of Waterfront on River Merrymeeting River3 Beds | 3 Baths | Total Sq. Ft. 3759 | Acres: 0.26
Listed on Tuesday Sep 1, 2026
Description: Welcome to waterfront living in beautiful Alton, New Hampshire! This 3 bedroom, 3 bath home features a welcoming farmer's porch, a spacious rear deck overlooking the Merrymeeting River, and a 3 car garage offering plenty of room for vehicles, boats, and storage. An additional 4th room provides flexible space that can be used as a home office, guest room, den, or potentially a bedroom. Enjoy direct water access to Alton Bay Lake Winnipesaukee from the brand new dock, with space to accommodate two or more water crafts. Ideally situated within walking distance of downtown Alton Bay's restaurants, shops, and local attractions, this property offers the perfect combination of modern comfort, waterfront recreation, and convenience in one of New Hampshire's most desirable lakefront communities. OPEN HOUSE: Saturday 9/5 and Sunday 9/6 10am-1 pm See Listing Details & 51 images.

$1,199,000 $597 per sq.ft. Alton NH Home »
Price Change! Reduced by $100,000 down 8% on August 3rd 2026
Waterfront on Lake
3 Beds | 2 Baths | Total Sq. Ft. 2009 | Acres: 0.3
Listed on Tuesday May 26, 2026
Description: Welcome to 117 Mount Major Highway in beautiful Alton Bay, offering the ultimate Lake Winnipesaukee lifestyle with 70 feet of waterfront and breathtaking panoramic lake views. This well-maintained ranch-style home combines comfort, convenience, and the beauty of lakeside living, making it the perfect year-round residence or vacation retreat. Featuring 3 bedrooms, 2 bathrooms, and 2,009 square feet of living space, this home offers easy one-level living with a functional and inviting layout. Large windows throughout the home capture spectacular views of Lake Winnipesaukee while filling the interior with natural light and creating a warm, welcoming atmosphere. The spacious living areas flow seamlessly and are perfect for both relaxing and entertaining. Step outside onto the deck and enjoy front-row seats to summer fireworks over the lake, morning coffee with stunning sunrises, or peaceful evenings on the water. The waterfront setting offers endless opportunities for boating, swimming, fishing, kayaking, or simply soaking in the beauty of the Lakes Region. Additional features include a attached 2-car garage, generator and two storage sheds, providing ample room for vehicles, lake toys, tools, and outdoor equipment. The property offers plenty of outdoor space to enjoy gatherings, recreation, and all that waterfront living has to offer. Recent improvements include a brand-new 2026 roof, adding peace of mind and value for the next owner. Conveniently located near marinas, restaurants, hiking trails, shopping, and all the attractions of Alton Bay and the Lakes Region, this property offers the perfect blend of privacy and accessibility. Whether you're looking for a full-time waterfront home, seasonal getaway, or investment opportunity, 117 Mount Major Highway is a rare chance to own a slice of Lake Winnipesaukee paradise. Properties with this combination of waterfront, views, and functionality do not come along often. No Delayed showings! Open House Sunday from 11am - 1pm See Listing Details & 60 images. Includes a Virtual Tour

$1,249,000 $541 per sq.ft. Alton NH Home »
Waterfront on Lake Winnipesaukee3 Beds | 2 Baths | Total Sq. Ft. 2307 | Acres: 0.65
Listed on Saturday Sep 5, 2026
Description: Exceptional island living awaits on Rattlesnake Island, where this pristine Lake Winnipesaukee home combines an elevated level of finish with spectacular long-range views and a beautifully maintained waterfront setting. Set on .65 acres with approximately 99 feet of shoreline, this three-bedroom, two-bath home has been meticulously cared for and thoughtfully enhanced with initial renovations completed in 2009, creating a truly special island retreat. At the heart of the home is a gorgeous kitchen and dining area, added in 2014 and beautifully appointed with granite countertops and stainless steel appliances. Designed for both everyday living and entertaining, it flows naturally into the spacious great room, where generous windows capture the surrounding lake views and a propane stove adds warmth and extends the season well beyond summer. A first-floor primary bedroom offers comfort and convenience, while two exceptionally spacious bedrooms above each enjoy beautiful views of Lake Winnipesaukee. Throughout the home, its pristine condition and thoughtful details reflect an unmistakable pride of ownership. Outside, an expansive front porch becomes an extension of the living space, with plenty of room for dining, entertaining, and relaxing against a sweeping Winnipesaukee backdrop. It is an idyllic setting for long summer afternoons, evenings with friends, and taking in the beauty of the lake. Owners enjoy convenient access to the Rattlesnake Island Association's mainland facility, "The Landing," with parking, trailer storage, boat launch, and docks for loading and unloading. Scenic walking trails wind throughout the island, offering another way to enjoy its natural surroundings. Beautifully appointed, impeccably maintained, and ready to enjoy, this is island living at its finest. See Listing Details & 59 images.

$1,275,000 $382 per sq.ft. Alton NH Home »
3 Beds | 6 Baths | Total Sq. Ft. 4158 | Acres: 49Listed on Thursday Jul 16, 2026
Description: One of kind retreat nestled in the hills of the Lakes Region. This late mid-century modern house incorporates a thematic use of architectural concrete, wood, and glass. The compound melds itself into the landscape in dramatic fashion. Stunning views across the fields to the south side of the Belknap Range. This home is situated on a 49 acre lot including a seasonal stream and fieldstone walls. Designed by Manfred H. Hufschmid over a period of 30+ years. Hufschmid graduated from The Cooper Union and spent time at the architectural firms of Jen Risom and Max Urbahn in NYC, Willian Pereira in LA, and the Perkins and Will Partnership. One of his designs was a finalist for the 1958 Toronto City Hall Competition. The architect's impressive pedigree is on full display throughout this unique architectural masterpiece. As you enter from the circular drive you are greeted by an arched entryway and concrete water fountain. Once inside the house you open to a custom kitchen and dining area. There are bedrooms on either wing of the house, with creative storage throughout. Everything in this house is custom built. You'll feel the warmth of white cedar walls, native white pine beams, and teak trim throughout. Yodel wood stoves, forced hot air, and wood and oil furnaces will bring you winter comfort. Back outside there is an in-ground pool, barn and garage. This home is ready for some love to bring it back to it's full grandeur. More than a home, this is a work of art. Shown by appt. BONUS: Possible 102 -Acre Estate with two Architect-Designed Homes! See MLS 5103112 - Properties may be purchased seperately or combined! See Listing Details & 43 images. Includes a Virtual Tour
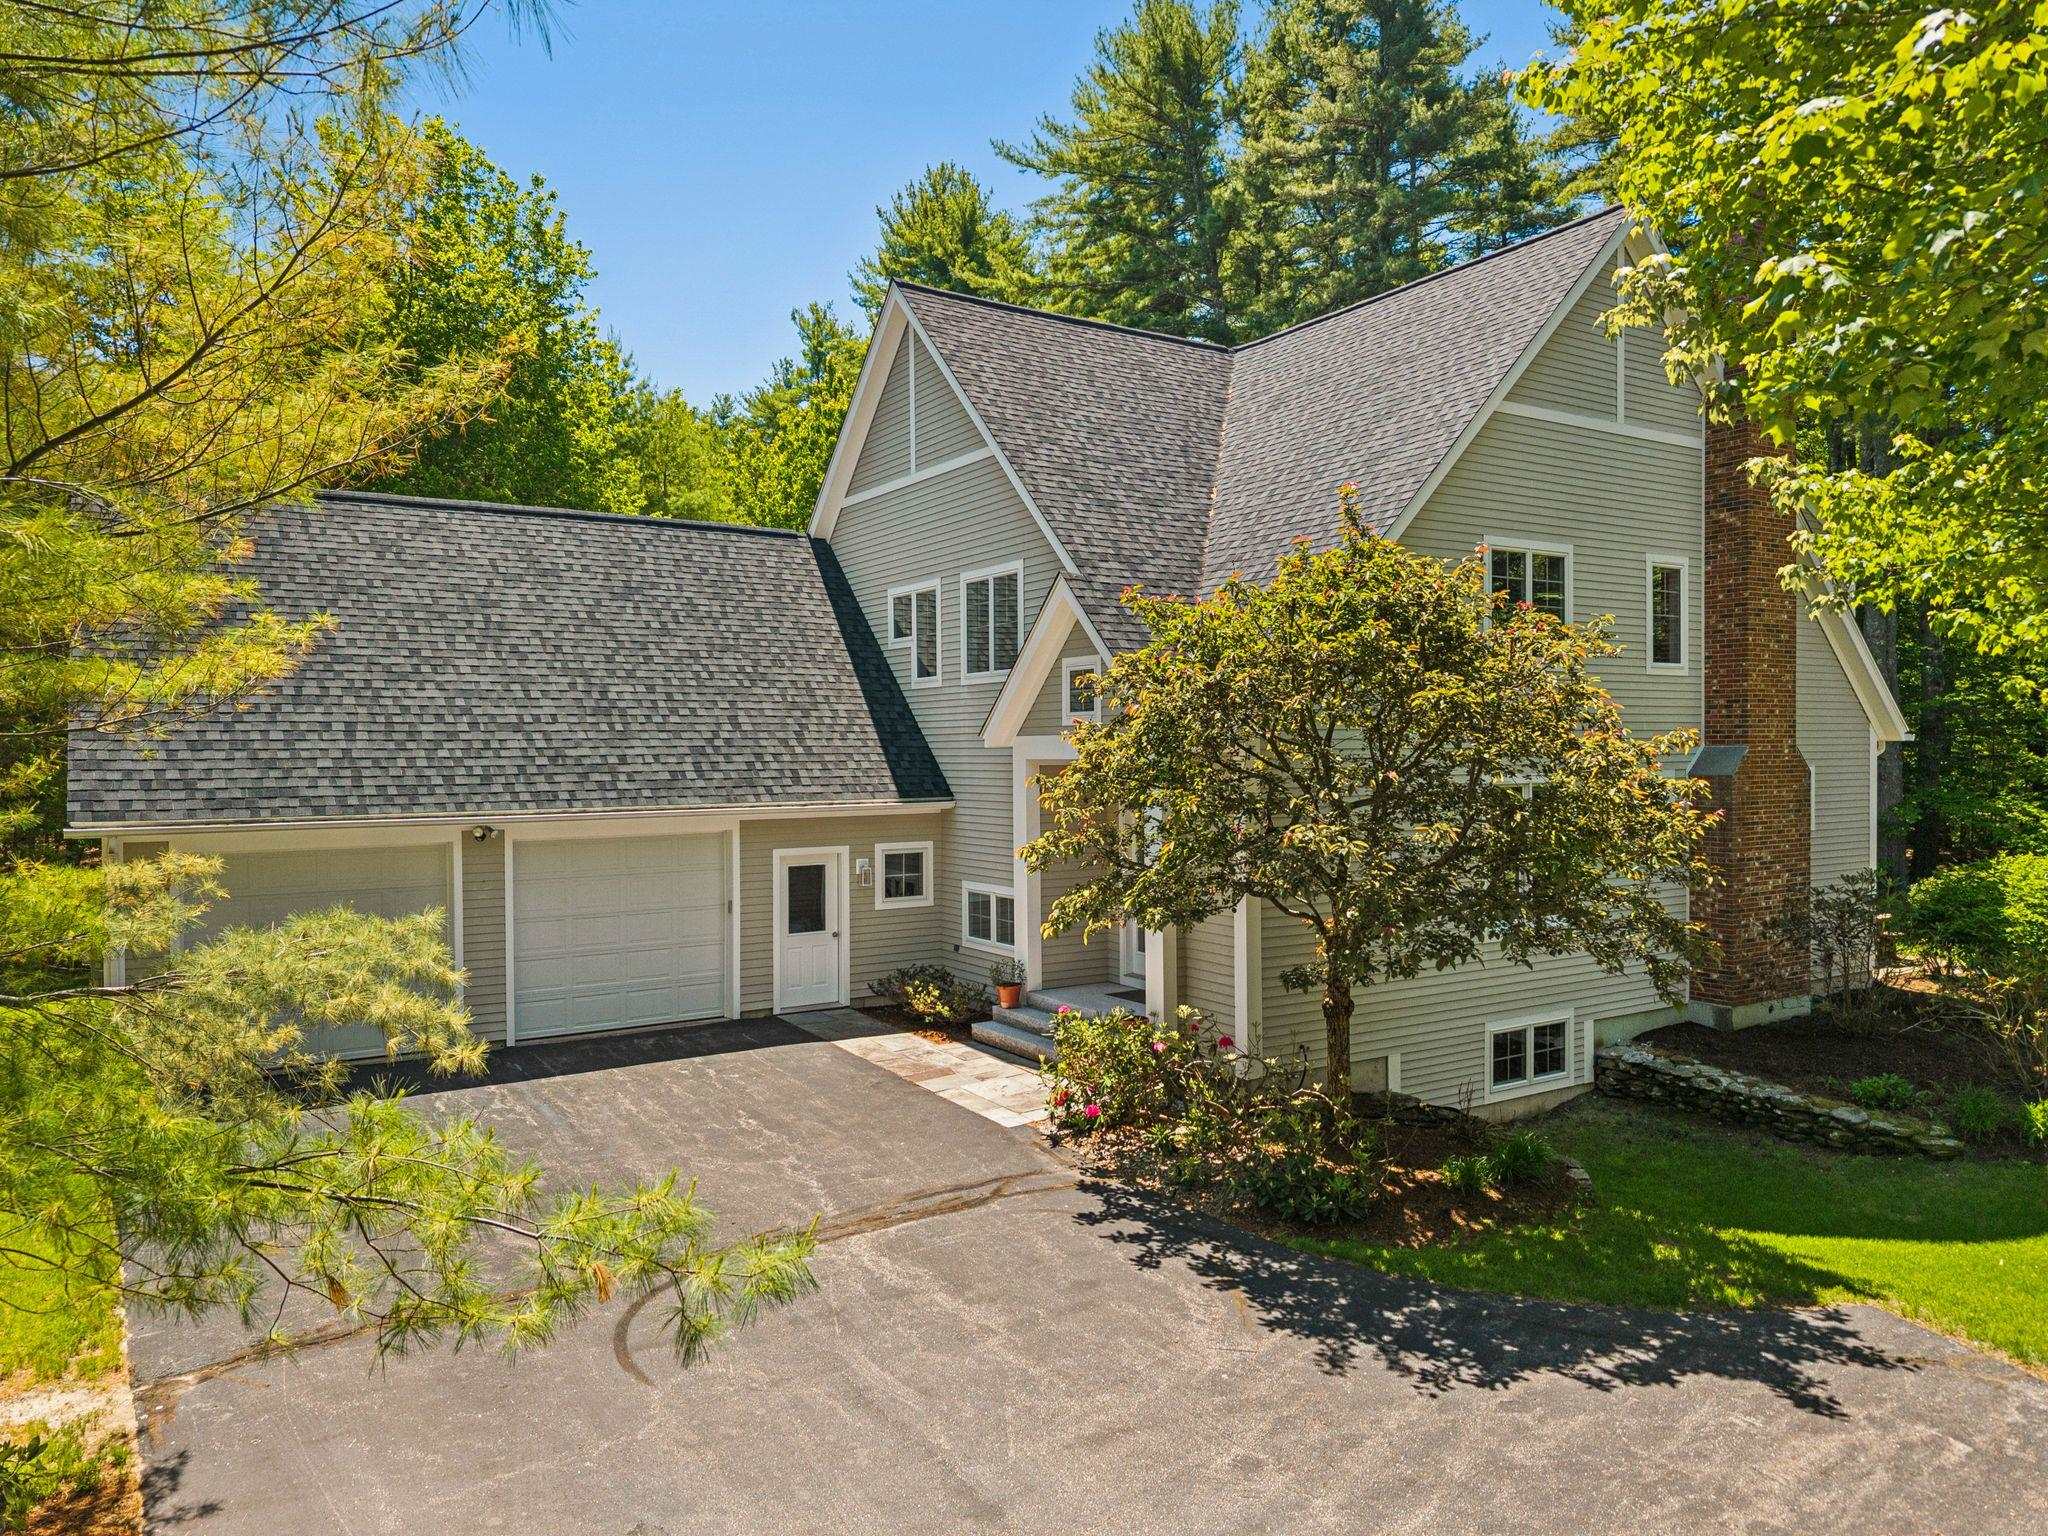
$1,359,000 $437 per sq.ft. Alton NH Home »
Price Change! Reduced by $36,000 down 3% on September 2nd 2026
Waterfront on Lake Winnipesaukee
3 Beds | 3 Baths | Total Sq. Ft. 4080 | Acres: 1.08
Listed on Wednesday Jun 10, 2026
Description: This exceptional home in the highly sought-after Pipers Point community offers a gorgeous home with spacious living area and the coveted Lake Winnipesaukee lifestyle. With just over 4,000 square feet of finished living space, the home features 3 bedrooms, 2.5 baths, and 3 additional flex rooms that provide possibilities for home offices, guest accommodations, fitness space, or hobby rooms. One of the best features of this home is the access to Lake Winnipesaukee, with immediate access to one of the available moorings, and community docking where you and visitors can tie up for the day. Inside you will find an open-concept main level, with a large kitchen opening up to a large living and dining room area. Beautiful glass doors open up to a large deck overlooking the beautifully landscaped, level backyard. A first floor flex space offers the convenience of one-level living or serves as an ideal private office. Upstairs, you will find a large owners suite, complete with a radiant floor bathroom. Three additional potential bedrooms and a hall bathroom round out the upstairs level. The finished basement level adds even more family or game room areas, while an unfinished workshop area provides the perfect spot for projects and storage. A heated driveway and attached two-car garage ensure year-round convenience. As a resident of Pipers Point, you'll enjoy outstanding community amenities including shared access to Lake Winnipesaukee, a sandy beach, pickleball, tennis courts, and access to a boat mooring. You have found the perfect place to embrace life on New Hampshire's premier lake. Whether you're seeking a year-round residence or a vacation retreat, this property offers the space, flexibility, and amenities to create lasting memories in one of the area's most desirable neighborhoods. This meticulously maintained home is sure to impress! Make an appointment today! See Listing Details & 45 images.

$1,359,000 $1,116 per sq.ft. Alton NH Home »
43 Ft. of Waterfront on Lake Winnipesaukee2 Beds | 1 Baths | Total Sq. Ft. 1218 | Acres: 0.48
Listed on Thursday Aug 27, 2026
Description: Looking for the perfect Lake Winnipesaukee getaway? Welcome to 85 Rollins Road in low-tax Alton, NH, a charming seasonal waterfront retreat tucked away at the end of a private road. This inviting lakefront property is made for summer living, spend your evenings relaxing on the spacious screened porch or gathered around a lakeside fire, and your days swimming from the beach, kayaking, or heading out by boat to explore the Big Lake. Just pack your bathing suit and start enjoying everything lake life has to offer! Inside, you'll find a cheerful kitchen, an open concept living and dining area, plenty of screened porch space, a first-floor bedroom, and a ¾ bath. Upstairs offers an additional bedroom plus loft space, providing plenty of room for family and guests. Two storage sheds offer convenient space for all your lake toys, outdoor gear, and seasonal essentials. A wonderful opportunity to own your own slice of Lake Winnipesaukee and create unforgettable summer memories for years to come. Showings begin immediately. Open House Saturday, August 29, 2026, from 11:00 AM-1:00 PM. See Listing Details & 54 images.

$1,499,000 $775 per sq.ft. Alton NH Home »
Price Change! Reduced by $100,000 down 7% on September 13th 2026
180 Ft. of Waterfront on Lake Winnipesaukee
4 Beds | 3 Baths | Total Sq. Ft. 1935 | Acres: 0.77
Listed on Sunday Aug 2, 2026
Description: Big Barndoor Island on Lake Winnipesaukee!! This exceptional furnished property offers exclusive privacy, sweeping views, and a truly unique 180' of waterfront. The docking system is comprised of 2 u-shape docks with docking for 3 boats. Additional docking for lounging, enjoying all-day sun and sandy bottom swimming. A walkway brings you to a small beach, a lagoon with 2 islands, and prolific blueberry and huckleberry bushes. The private home has expansive new solid vinyl decking, with areas to barbecue, dine, enjoying the views and listen to the loons. Stepping inside, you'll see nothing has been spared from functionality to the "American Cottage" furnishings. The first floor consists of an open kitchen and dining, a great room boasting a cathedral ceiling, floor to ceiling windows with views to the lake, a magnificent fireplace with a woodstove insert, a three-quarter bath, office and pantry, and a spacious screen porch used for dining and game night, which opens to the deck. Upstairs are 4 spacious bedrooms, each with individual climate control and a closet. There are two bathrooms and two sitting areas. The entire home is immaculate and shows decades of love and care. Just steps out the back door is a storage and workshop building, completely organized. Also in the back, is immediate access to the interior island path for walking, running or taking a casual stroll. You can do almost everything by boat on Lake Winnipesaukee, and from Big Barndoor Island, it's only a 5-minute boat ride into Wolfeboro for shopping, dining, groceries, that quick trip to the hardware store or the nightly ice cream. A slow ride back to the island will have you relaxing on the dock to gaze at the full moon, or the 4th of July fireworks. This island property has everything you could possibly want. The property also includes a guaranteed boatslip at the Wolfeboro Corinthian Yacht Club, subject to club requirements and the applicable purchase and membership fees. See Listing Details & 60 images.

$1,500,000 $351 per sq.ft. Alton NH Home »
3 Beds | 3 Baths | Total Sq. Ft. 4278 | Acres: 53Listed on Monday Aug 3, 2026
Description: A Contemporary residence on 53 acres, accessed by a long private driveway that meanders through forested woods to a sanctuary setting amongst majestic 'bull' pines and distant southwest views of hills and mountains, assuring contemplative privacy to witness the sunsets as the seasons change. Designed and built by the owner/architect, the house is constructed with highly energy efficient masonry units with a cement stucco finish. The interior is comprised of mill construction, using locally sourced heavy timbers and exposed pine mill decking. The custom doors, windows and main staircase are made from mahogany. The main floor is composed of 12' ceilings, 8' x8' columns and wide pine floors. Living room, Kitchen, dining room and a study/with a sleeping loft that all have access to a full bath. The second floor has 4 rooms all with wide Pine floors; 2 bedrooms share a full bath. The primary bedroom as a full private bath. The fourth room currently serves as a library/office. On the third walk-up level there is a large artist studio with 14' vaulted ceilings and skylights. The lower full basement provides storage and has access to an exterior 2-level 20' x 30' workshop. This secluded property will give you a well-constructed, architect designed home in a pastoral setting. Call for an appointment. There is a second home available separately on an abutting 49 acre lot. (see MLS 5100206) You may purchase the entire 102 acres with both homes to create a unique family compound. See Attached Maps. Make your private appointment today! See Listing Details & 50 images. Includes a Virtual Tour

$1,539,950 $1,142 per sq.ft. Alton NH Home »
Price Change! Reduced by $60,000 down 4% on September 3rd 2026
225 Ft. of Waterfront on Lake Winnipesaukee
3 Beds | 1 Baths | Total Sq. Ft. 1349 | Acres: 0.75
Listed on Wednesday Jul 29, 2026
Description: Ideal location at the end of the Rattlesnake Island peninsula, this property is protected from the wind and has a u-shape dock with center 6,000 pound boat lift and new canopy. 326 Rattlesnake Island encompasses 225' of waterfront for you to enjoy all day sun, and in the evening watch the moonrise while listening to peaceful lake and it's resident loons. A level front yard provides an inviting setting for lakeside gatherings. The pristine sandy-bottom and beach welcomes swimmers of all ages, while the covered U-shape dock offers protected docking and easy access to deep-water swimming, waterskiing, fishing, and paddleboarding. There is also a raft with a 1,000-lb anchor disc, and a double-blocked mooring capable of securing up to a 12,000 pound boat. The spacious deck provides the perfect place to relax, dine, and enjoy the views. Inside, abundant glass fills the open-concept kitchen, dining, and living areas with natural light. The warm Hickory Hardwood floors and Cathedral ceilings enhance the home's sense of space, and a propane stove supplies warmth on cooler days. The main level features two bedrooms and a full bath. Upstairs, the open loft, currently used as a game room, has flexibility and could easily accommodate additional sleeping space. A separate storage shed keeps outdoor equipment organized and offers the potential for a bunkhouse. Take advantage of the spacious lot which can accommodate a sizable addition offering a southerly exposure and great views. Island trails lead to the summit, where spectacular 360-degree panoramic views span the whole. Just a short boat ride away, Rattlesnake Landing provides association members with two transient docks, a boat ramp, and two private parking areas. A deeded 30-ft. boat slip at nearby Minge Cove is available for an additional purchase price (will not be sold separately before the sale of the home). This exceptional island retreat offers a Lake Winnipesaukee lifestyle to enjoy for generations to come! See Listing Details & 56 images. Includes a Virtual Tour
Under Contract
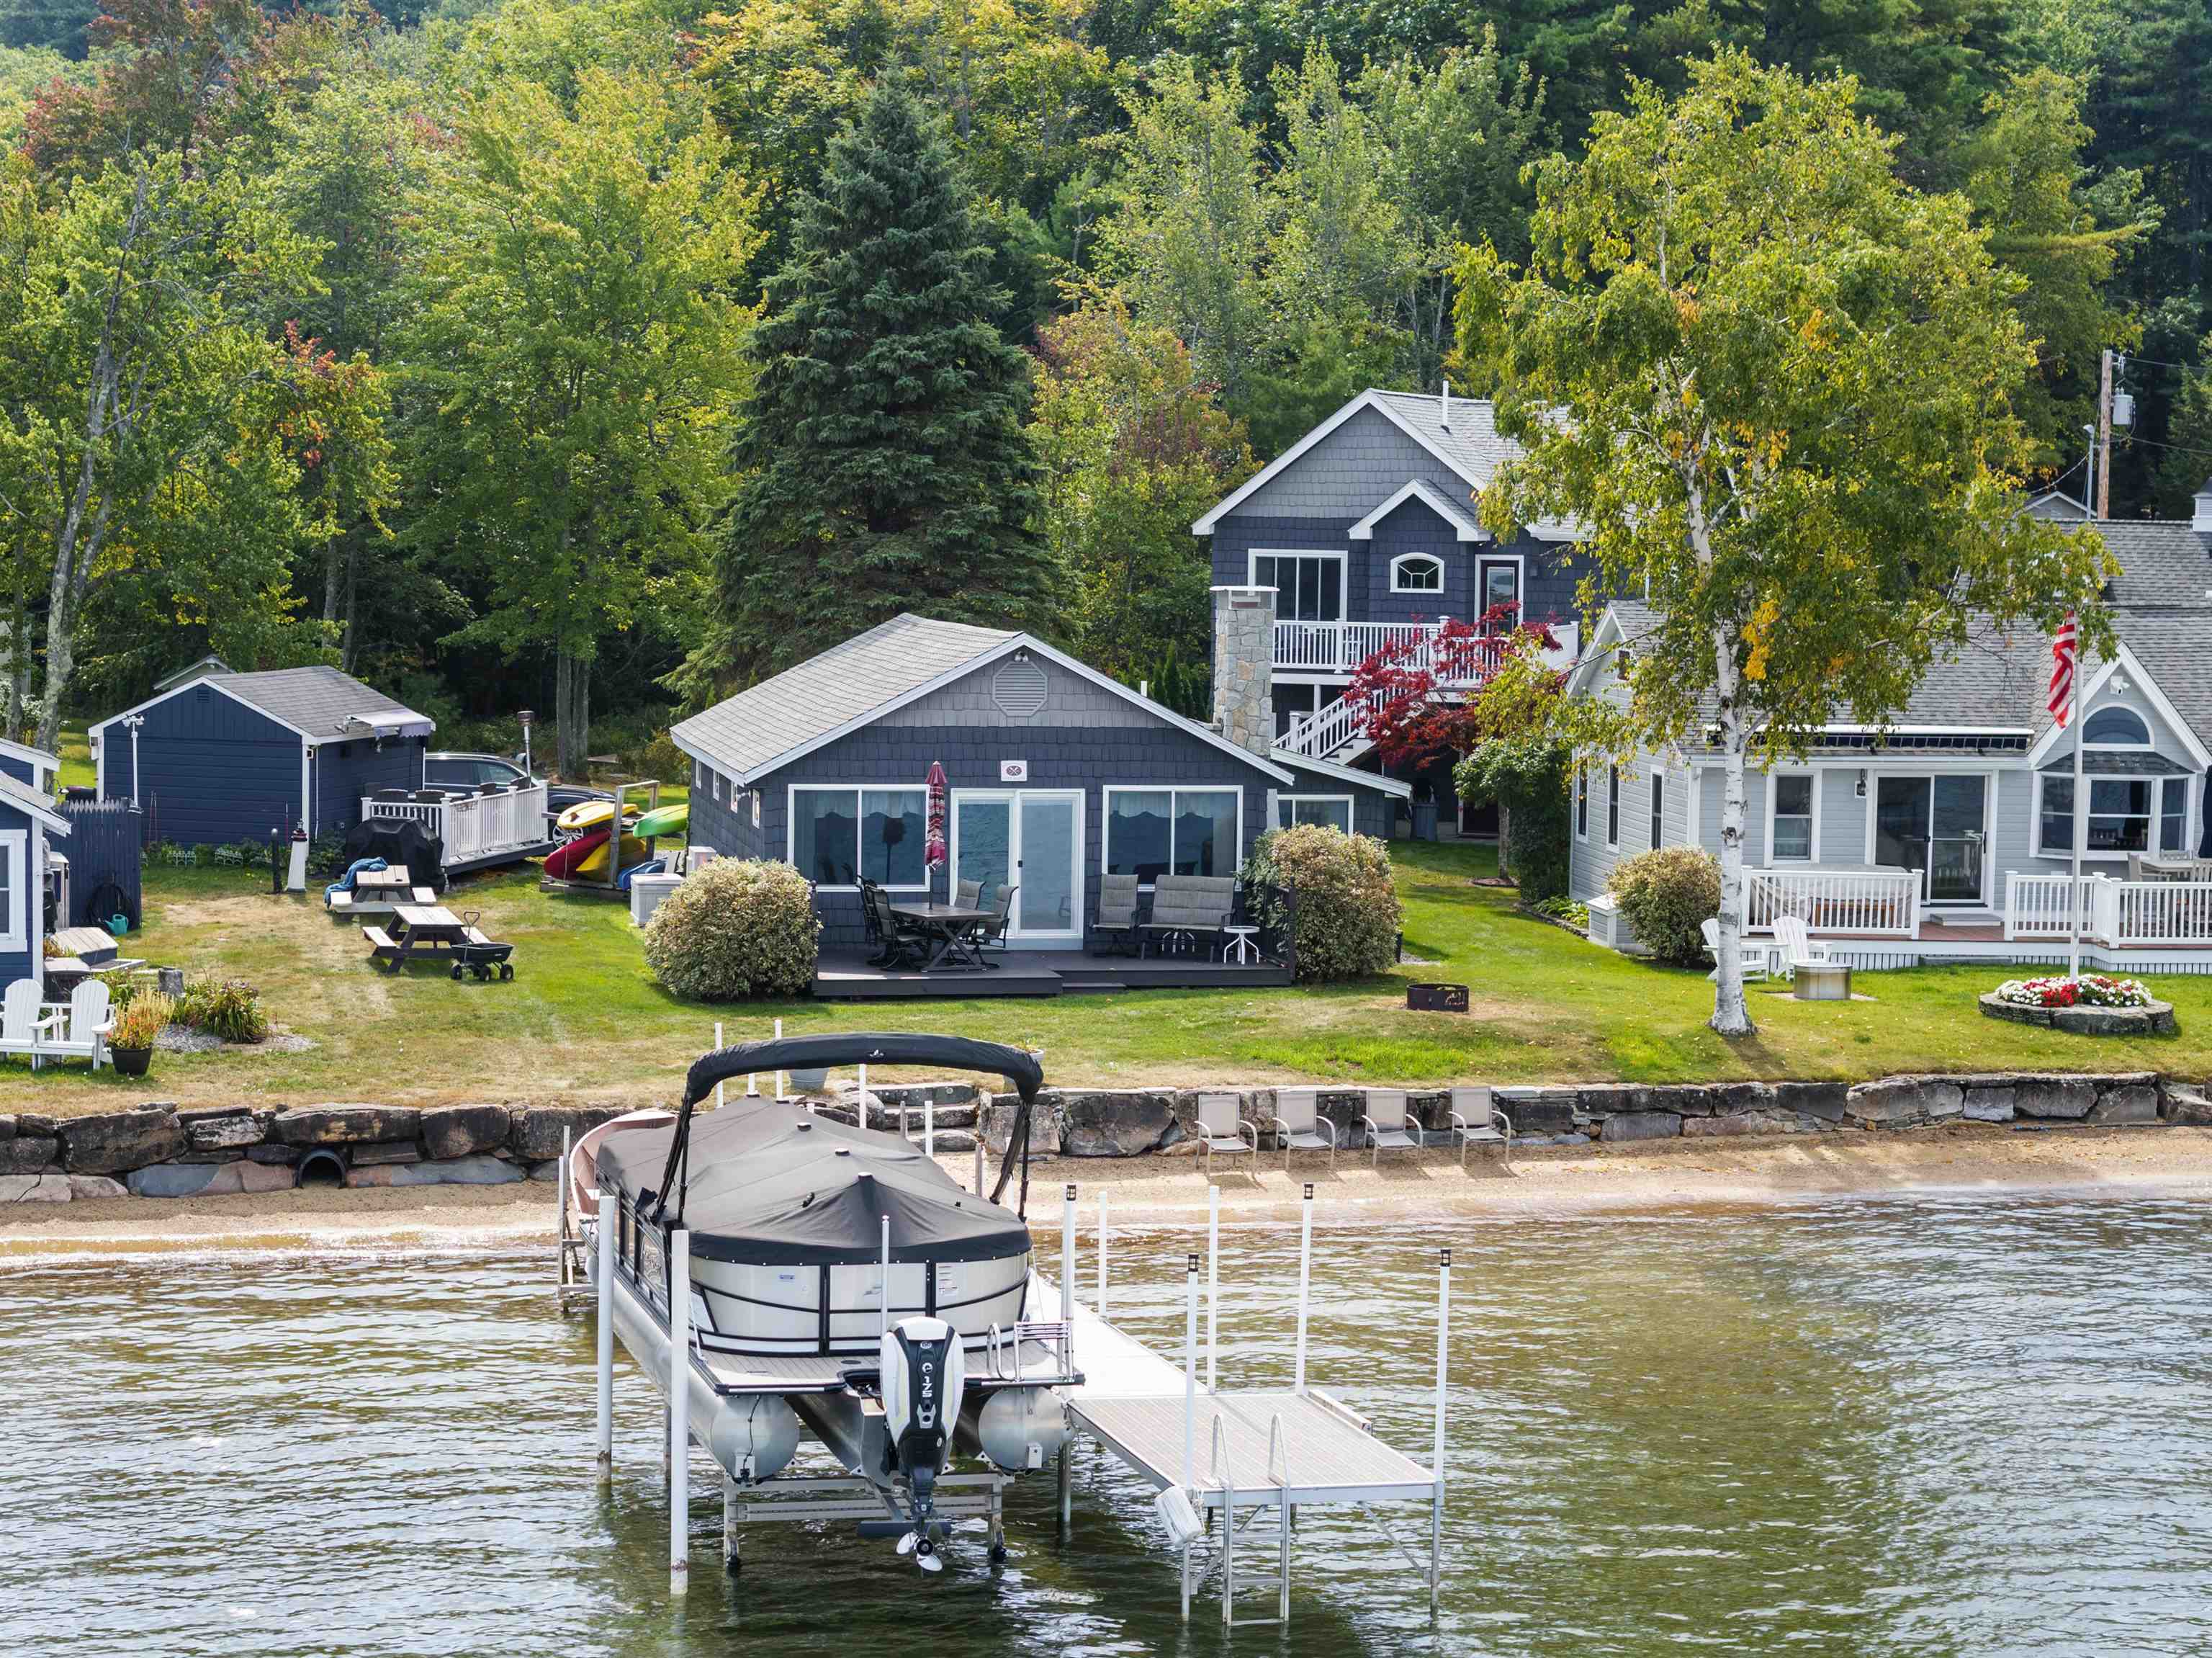
$1,995,000 $678 per sq.ft. Alton NH Home »
Waterfront on Lake Winnipesaukee2 Beds | 2 Baths | Total Sq. Ft. 2944 | Acres: 0.27
Listed on Wednesday Jun 10, 2026
Description: Expansive views across Lake Winnipesaukee, islands, Ossipee & Sandwich Mountains, to include views out to Mount Washington, approximately 69 miles away. Beautiful waterfront, sandy beach with a clear sandy bottom, dockage, and Seller has approved mooring. 2 buildings of record, large enough to house the entire family or scale back to just owner's quarter; the entire property has been upgraded, remodeled inside, and out. Views from just about every room in both buildings, stainless steel appliances, and many extras throughout this property. Between the two buildings: 11 rooms, 3 baths, 2+ bedrooms, level lot easy access, septic system, drilled artesian well, northern exposure. Located in the heart of the Lakes Region, only minutes to Gunstock Ski Resort, Bank of New Hampshire Meadowbrook Concert Pavilion, shopping malls, and so much more. See Listing Details & 47 images. Includes a Virtual Tour
